Meeting the rock first
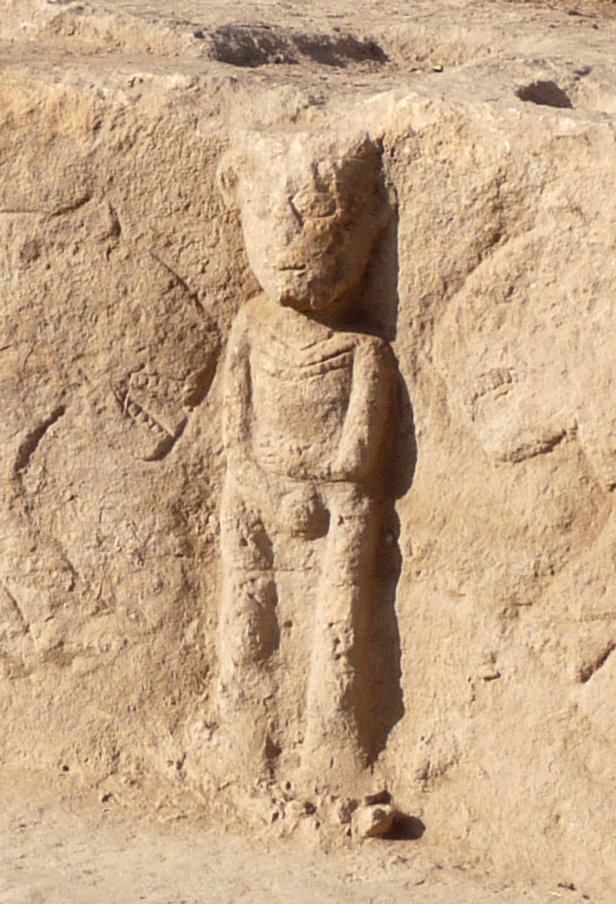
It is easy to imagine Neolithic builders clearing a flat site and laying out a design. Dr Eylem Özdoğan, who excavates Sayburç, describes something more improvised and more interesting. The buildings sit directly on bedrock, and the builders worked with the rock rather than against it — cutting where they needed to, filling where that was easier — rather than imposing a rigid, pre-set plan on the ground.
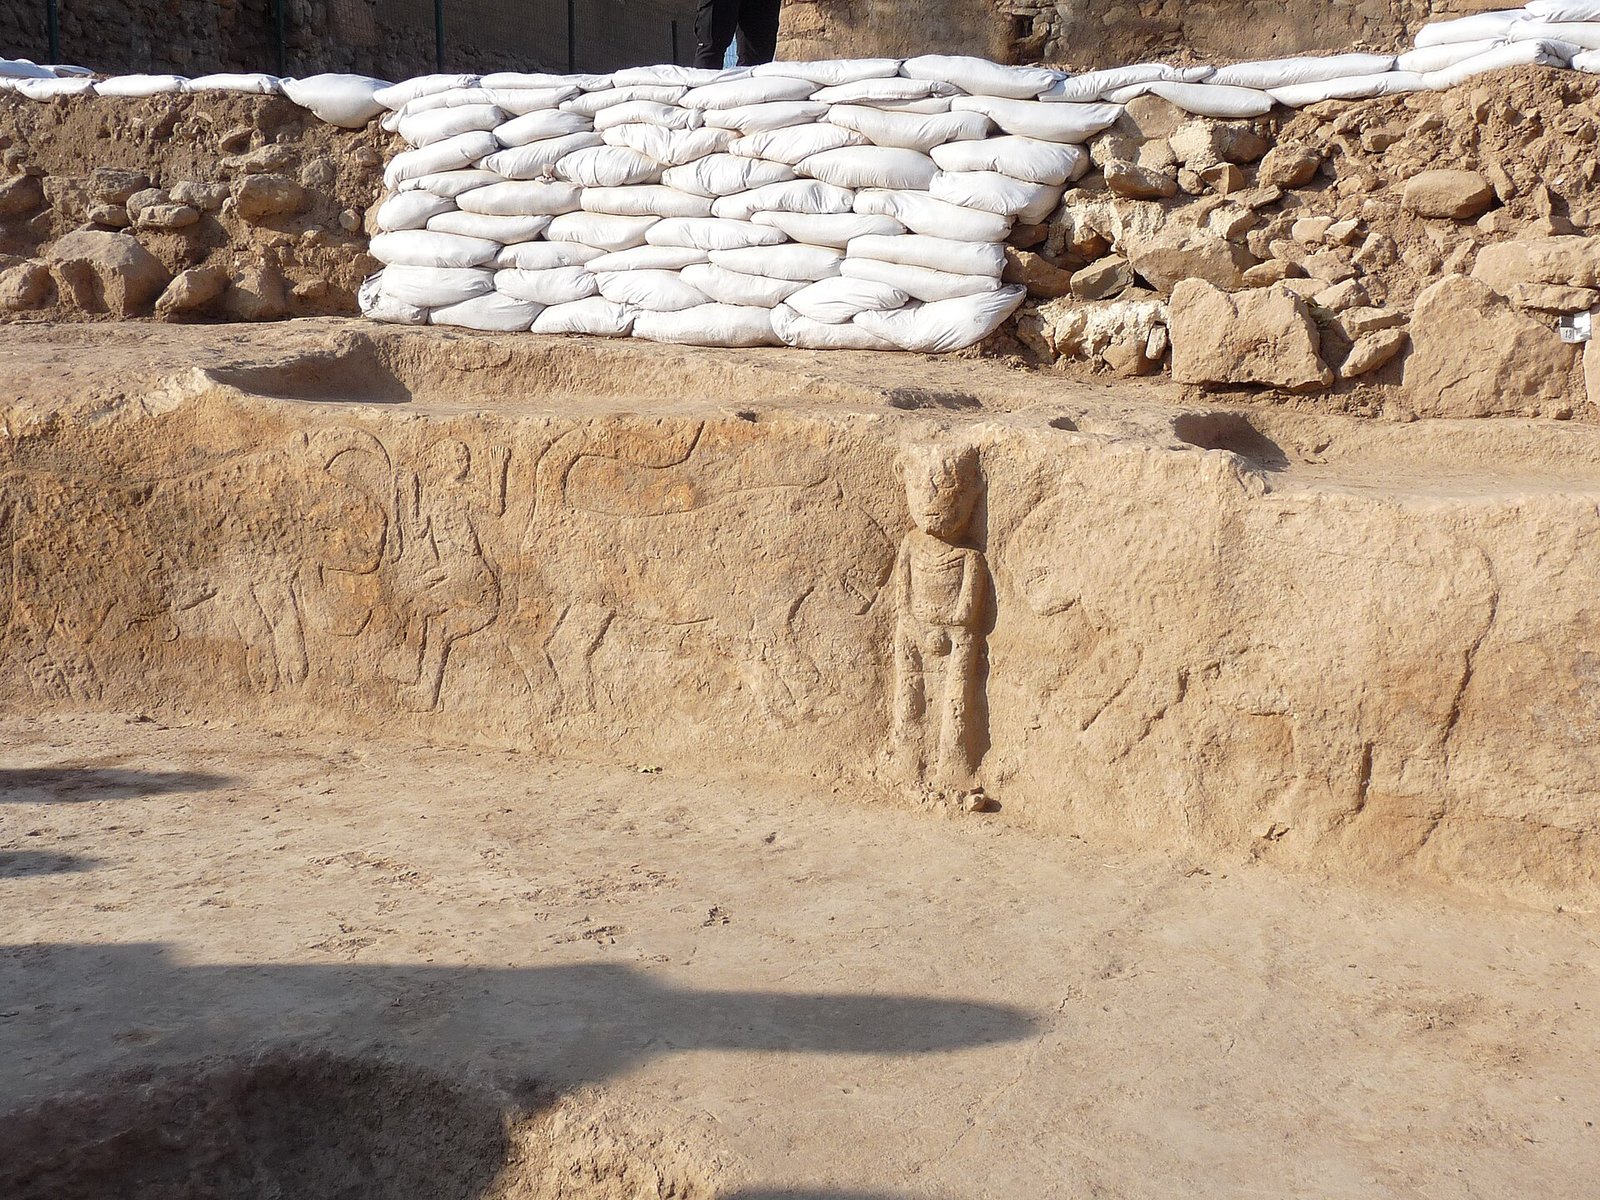
The relief-bearing communal building is itself a round structure carved into bedrock, its reliefs cut into a stone bench that runs around the wall. The rock is not just a foundation here; it is part of the architecture.
A regional way of building
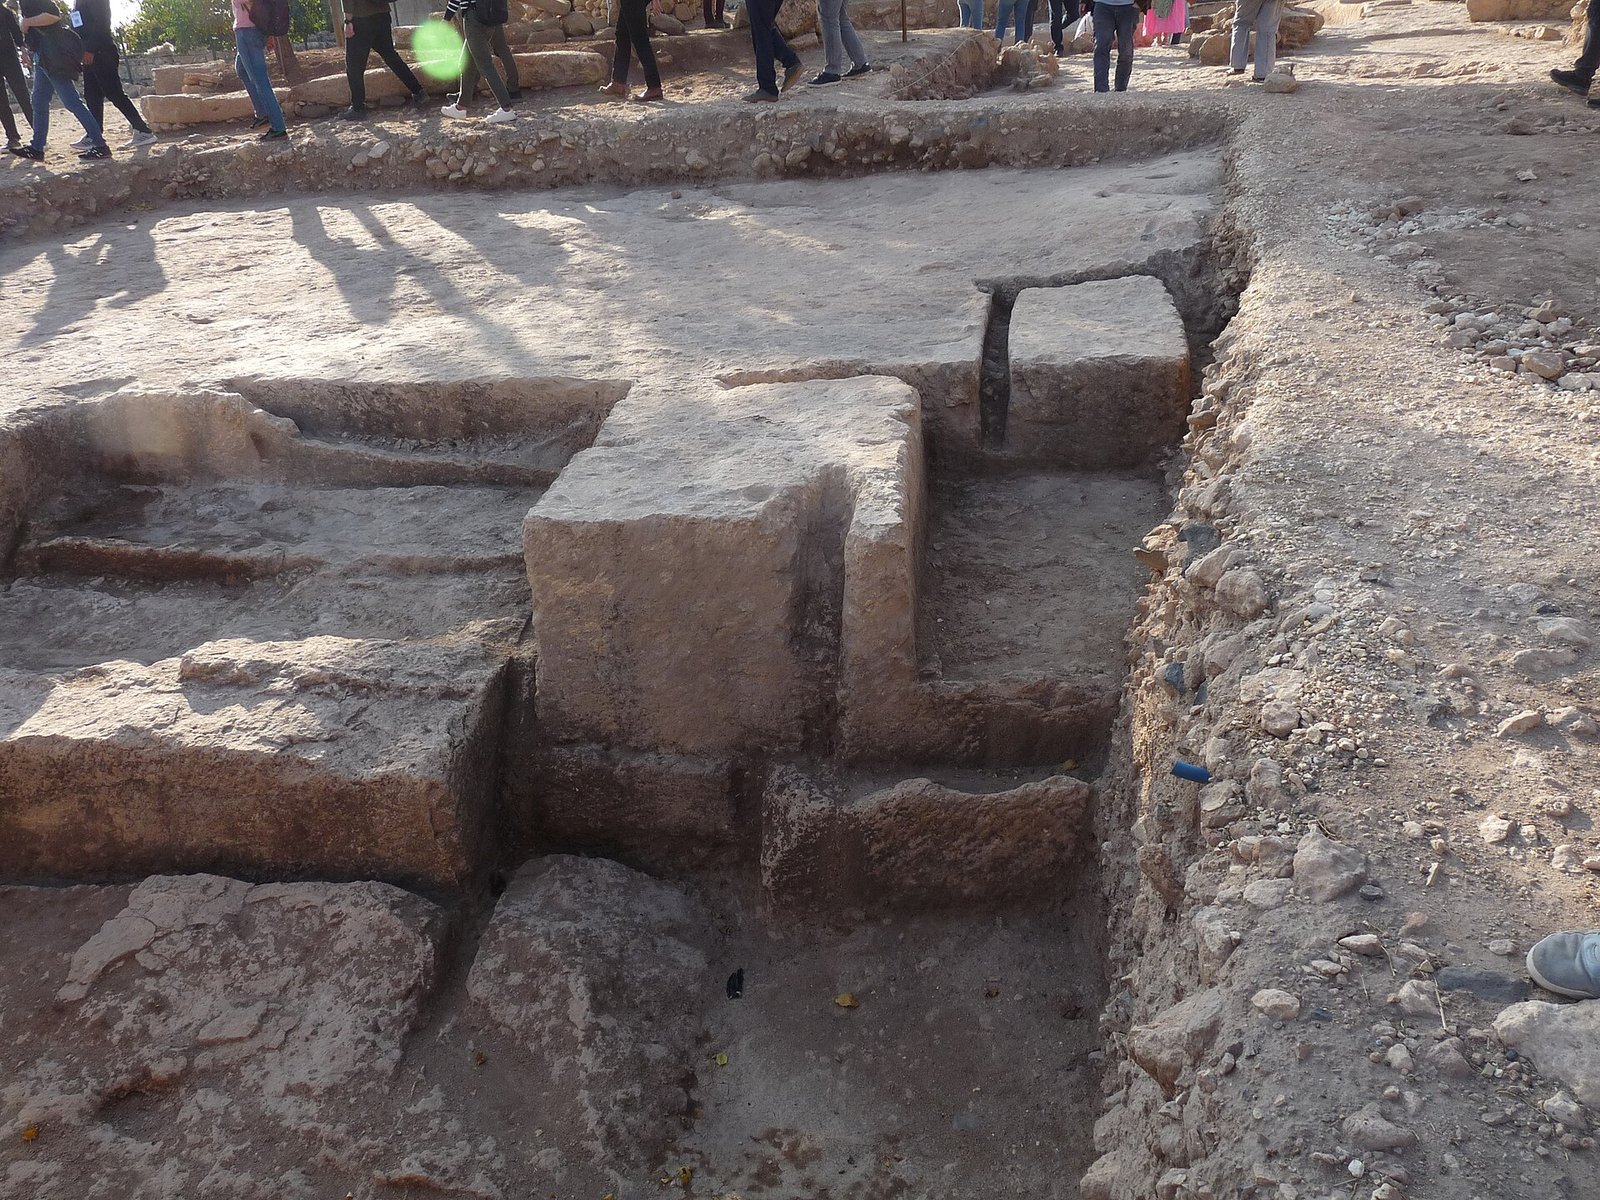
This is not a Sayburç quirk. At Karahan Tepe, the great Structure AD has a floor made by levelling the bedrock, with one side formed by cutting the rock down about 4.5 metres; the adjacent Structure AB is a room hewn 3.5 metres into the bedrock. Necmi Karul's descriptions of Karahan echo the same instinct that Özdoğan describes at Sayburç.
Read together, these are two sites following a shared rock-first building logic — quarrying rooms partly out of the hillside, then completing them with masonry, so that the plan follows the ground instead of erasing it.
What it tells us
A building tradition that adapts to living rock implies deep familiarity with the local limestone and a pragmatic, flexible way of working — and a great deal of labour, since a room cut into bedrock has to be extracted before it can be used. It also means many of these spaces were partly sunk into the ground, entered from above or the side, closer to sunken rooms than to free-standing structures.
That connects Sayburç to a live debate elsewhere in the region — the argument that Göbekli Tepe's enclosures were semi-subterranean and roofed rather than open rings, and the way Karahan's Structure AB was designed to be descended into. Rock-cut, sunken, entered from above: a recurring Taş Tepeler theme.
The Sayburç setting
Sayburç itself is a short, essentially single-layer occupation spanning the late PPNA into the early PPNB, with radiocarbon framing discussed in the region of 8650–8300 BCE. It is a settlement — residential buildings, hearths, storage, food preparation — with special buildings among them, not a lone sanctuary standing apart. The remarkable relief room is one part of a lived-in village.
Building into the bedrock is, in that light, an ordinary competence made monumental: the same skill that shaped houses also carved out the room that holds the earliest narrative scene we know.
Building with the rock, not against it
The intuitive picture of Neolithic building — clear a flat patch, lay out a design, raise walls — is almost the opposite of what Sayburç shows. Here the first act of construction was to meet the limestone and negotiate with it: cutting into the rock where that served the plan, filling and building up where that was easier. The ground was a partner in the design rather than an obstacle to be erased.
That instinct turns the bedrock into architecture. The relief-bearing communal building is a round structure carved into the rock, with its scene cut along a stone bench that runs around the inside of the wall. The rock is not merely what the building stands on; it is part of the building itself, and shaping it was inseparable from making the room that holds the earliest narrative scene we know.
A regional habit, and what it cost
Read alongside its neighbours, Sayburç looks like one case of a shared way of working. At Karahan Tepe the great Structure AD has a floor made by levelling the bedrock, one side formed by cutting the rock down some 4.5 metres, while the adjacent Structure AB is a room hewn about 3.5 metres into the rock and designed to be descended into. Quarrying rooms partly out of the hillside, then finishing them with masonry so the plan follows the ground, is a recurring Taş Tepeler theme — and it connects to the argument that Göbekli Tepe's enclosures were semi-subterranean and roofed rather than open rings.
It also implies real knowledge and real labour. A tradition that adapts to living rock means deep familiarity with the local limestone and a flexible, pragmatic craft — and a room cut into bedrock has to be extracted before it can be used. Sayburç, a Pre-Pottery Neolithic village in the Şanlıurfa region of southeastern Türkiye, is where that ordinary competence was made monumental: the same skill that shaped its houses carved out the room at the heart of the settlement.
What is uncertain
How deliberately 'adaptive' versus 'planned' the building process was is an interpretation of the finished structures, not a recovered blueprint; and the radiocarbon framing here is interview-level and still to be pinned down precisely in publication.
These positions come from lecture and interview material together with Özdoğan's 2022 paper and Karul's descriptions of Karahan Tepe. They may be stated more fully in print, and spoken positions may be refined there.
Common questions
How was Sayburç built? Its buildings were set directly on bedrock, with the builders cutting the rock where needed and filling where that was easier — working with the ground rather than levelling it to a pre-set plan.
Is this unique to Sayburç? No — the same rock-first instinct appears at Karahan Tepe, where Structure AD's floor was made by cutting the rock down about 4.5 metres and Structure AB was hewn 3.5 metres into bedrock.
Was Sayburç a temple or a village? A settlement — residential buildings, hearths, storage and food preparation — with special buildings among them, not a lone sanctuary; the relief room is one part of a lived-in village.
Key takeaways
- Sayburç's builders met the limestone first: buildings sit straight on bedrock, with the rock cut and filled to suit each structure rather than flattened to one plan.
- The famous relief room is itself carved into bedrock, its scene cut on a stone bench running round the wall.
- This 'rock-first' logic recurs across the region — Karahan Tepe's Structures AD and AB were hewn metres down into the rock too.
- Many of these spaces were partly sunk into the ground, entered from above — a recurring Taş Tepeler theme, and a great deal of labour.
Sources
- Antiquity 96(390), 2022 — Eylem Özdoğan, 'The Sayburç reliefs: a narrative scene from the Neolithic' (Cambridge Core)
- Taş Tepeler (official project) — Sayburç
This article is written from the primary literature and excavators' reports cited above. Interpretations are attributed; uncertainties are stated in the text.