A room you go down into
Most of what makes Karahan Tepe famous — the carved heads, the phallic pillars, the seated figures — gets photographed one object at a time, as if the site were a gallery of things to look at. Prof. Necmi Karul, who directs the excavation and coordinates the wider Taş Tepeler project, describes one building in a way that resists that habit. Structure AB only makes sense as a space you move through.
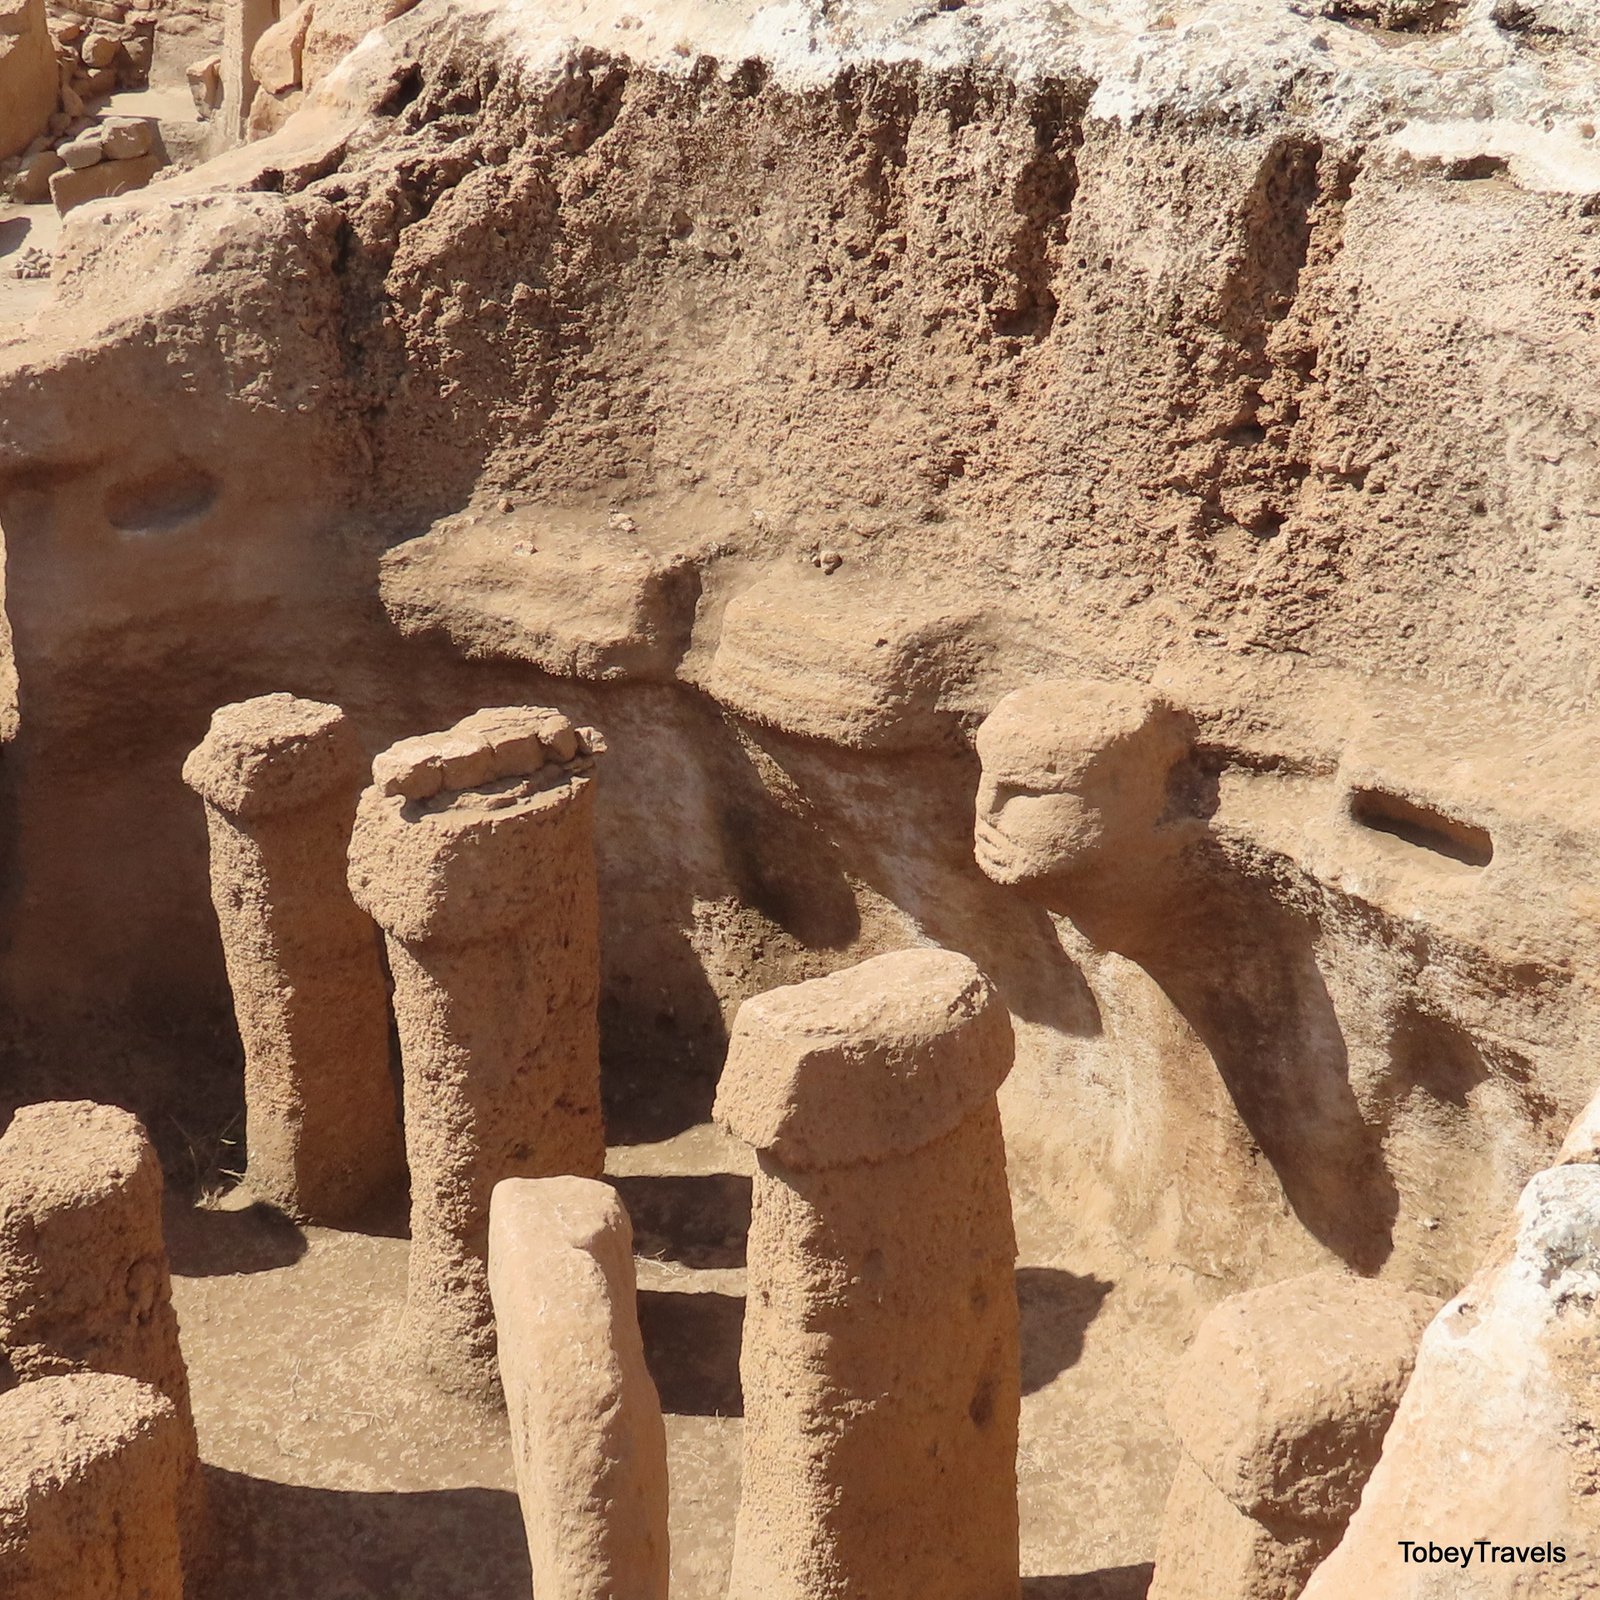
In the project's own account, AB sits directly against the huge central building, Structure AD, and is cut down into the bedrock — a room roughly 7 by 6 metres and about 3.5 metres deep. You reach it by a staircase down from AD, and at the far end there is a second staircase, probably for leaving. Entrance at one end, exit at the other: the plan builds a route into the architecture.
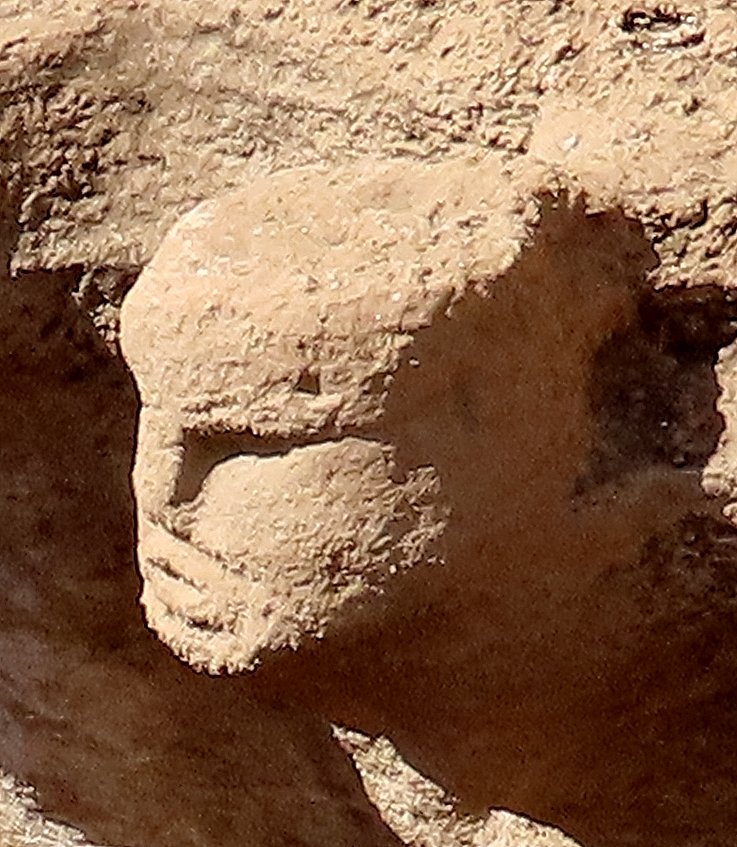
Tobey Travel, Carved head. Structure AB, Pillars Shrine with Porthole Window to AD and Carved Head, Karahantepe (Karahan Tepe), Turkey, CC BY-SA 4.0, via Wikimedia Commons.
What is waiting inside
Along one long wall, a human head is carved directly into the bedrock, facing into the room. Opposite it stand ten pillars left in place when the rest of the rock was cut away — pillars shaped, in Karul's description, like phalluses, ranging from about a metre to over one and a half metres tall.
There is also water, or the memory of it. A serpentine channel cut into the surface runs obliquely into the room, and a small opening where AB meets AD would have let liquid be poured through into a pit inside the larger building. Karul reads this as the trace of a rite involving liquid — something enacted, not merely stored.
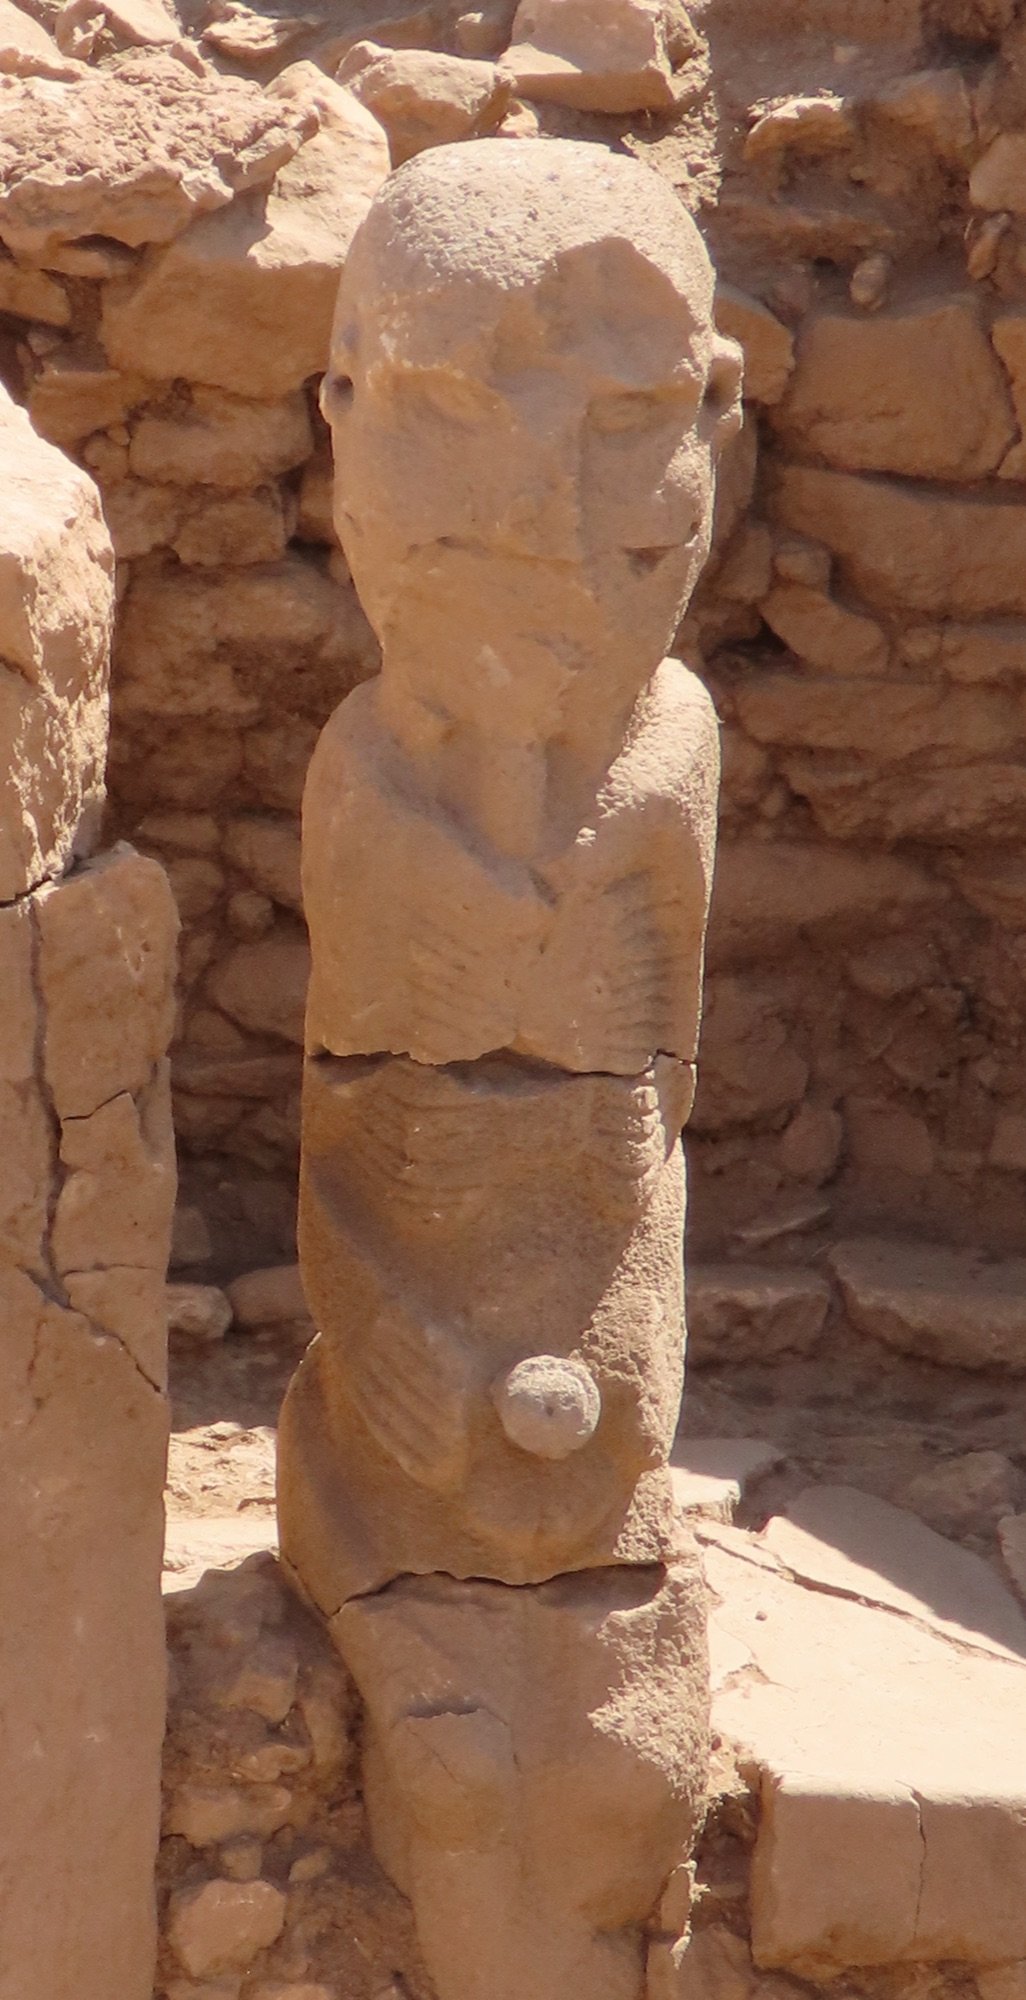
Tobey Travel, Porthole Stone and Phallic Statue (front), Area 08, Karahantepe (Karahan Tepe), Turkey, CC BY-SA 4.0, via Wikimedia Commons.
Architecture as an experience, not a display
Put the pieces in sequence and AB stops being a set of objects and becomes a choreographed passage: descend from the great hall, cross a narrow room lined with phallic pillars and watched by a carved face, past a channel where liquid was poured, and climb out the other side. You do not view this building. You submit to it.
Karul interprets AB, on those grounds, as a building tied to rites of passage — most likely puberty or initiation rituals, the kind of transition that ethnography shows is used to fold an individual into the community. Whether or not that specific reading holds, the architectural point is hard to dispute: the room was designed to be moved through in a particular order, by a body, for an occasion.
Why it matters
It reframes what a Neolithic 'monument' is. AB was not raised to be seen across the landscape; it was sunk into the rock to be experienced from inside, in sequence, probably by a few people at a time. Karahan Tepe's builders were not only carving images — they were engineering situations.
That lines up with what the region's other flagship building tells us. At Sayburç the reliefs were cut into the front of a bench people sat on, made to be read at close range by a group inside a room. Different site, same instinct: these spaces were staged for the body, not for the postcard.
Architecture staged for the body
Most of what makes Karahan Tepe famous gets photographed one object at a time, as if the site were a gallery of things to look at. Structure AB resists that habit. Put its pieces in sequence and it stops being a set of objects and becomes a choreographed passage: you descend a staircase from the great hall AD, cross a narrow room lined with ten phallic pillars and watched by a human head carved into the bedrock, pass a channel where liquid was poured, and climb out by a second stair at the far end.
That is architecture built around a route. Entrance at one end, exit at the other, a fixed order of things to pass — the room was designed to be moved through by a body, for an occasion, probably by only a few people at a time. It reframes what a Neolithic 'monument' is: AB was not raised to be seen across the landscape but sunk into the rock, about 12,000 years old, to be experienced from inside. Karahan's builders were not only carving images; they were engineering situations. The same instinct shows at nearby Sayburç, where reliefs were cut into the front of a bench people sat on, made to be read at close range by a group in a room.
What is uncertain
The initiation / rite-of-passage reading is an interpretation built from the architecture and from ethnographic analogy, not something the stones prove on their own; the 'liquid ritual' is inferred from the channel and the opening between the buildings. The dimensions and layout are the excavation's own account and may be refined as work continues.
Much of the framing here comes from Karul's project statements and lecture and interview material, alongside his published writing on Karahan Tepe. Treat it as the director's considered reading — spoken positions may be refined in print.
Common questions
What is Structure AB at Karahan Tepe? A small room, roughly 7 by 6 metres and 3.5 metres deep, cut down into the bedrock against the large central building AD. You reach it by a staircase down and leave by a second one.
What is inside it? Ten pillars shaped like phalluses left standing in the rock, a human head carved into one wall facing the room, and a serpentine channel where liquid seems to have been poured through into AD.
What was it used for? Excavation director Necmi Karul reads it as a space for rites of passage — most likely puberty or initiation rituals — though that is an interpretation the architecture cannot prove on its own.
Key takeaways
- Structure AB was built to be entered and moved through, not viewed from outside.
- A serpentine channel and an opening into AD suggest a rite involving poured liquid.
- The plan builds a route — down one stair, across the room, out another — into the architecture itself.
- The initiation reading rests on architecture and ethnographic analogy, not proof from the stones.
Sources
- Taş Tepeler (official project) — Karahantepe, site description by Necmi Karul
- Anadolu Agency — Human depictions, 3D sculptures of Karahantepe site to shed light on history
This article is written from the primary literature and excavators' reports cited above. Interpretations are attributed; uncertainties are stated in the text.