What it is
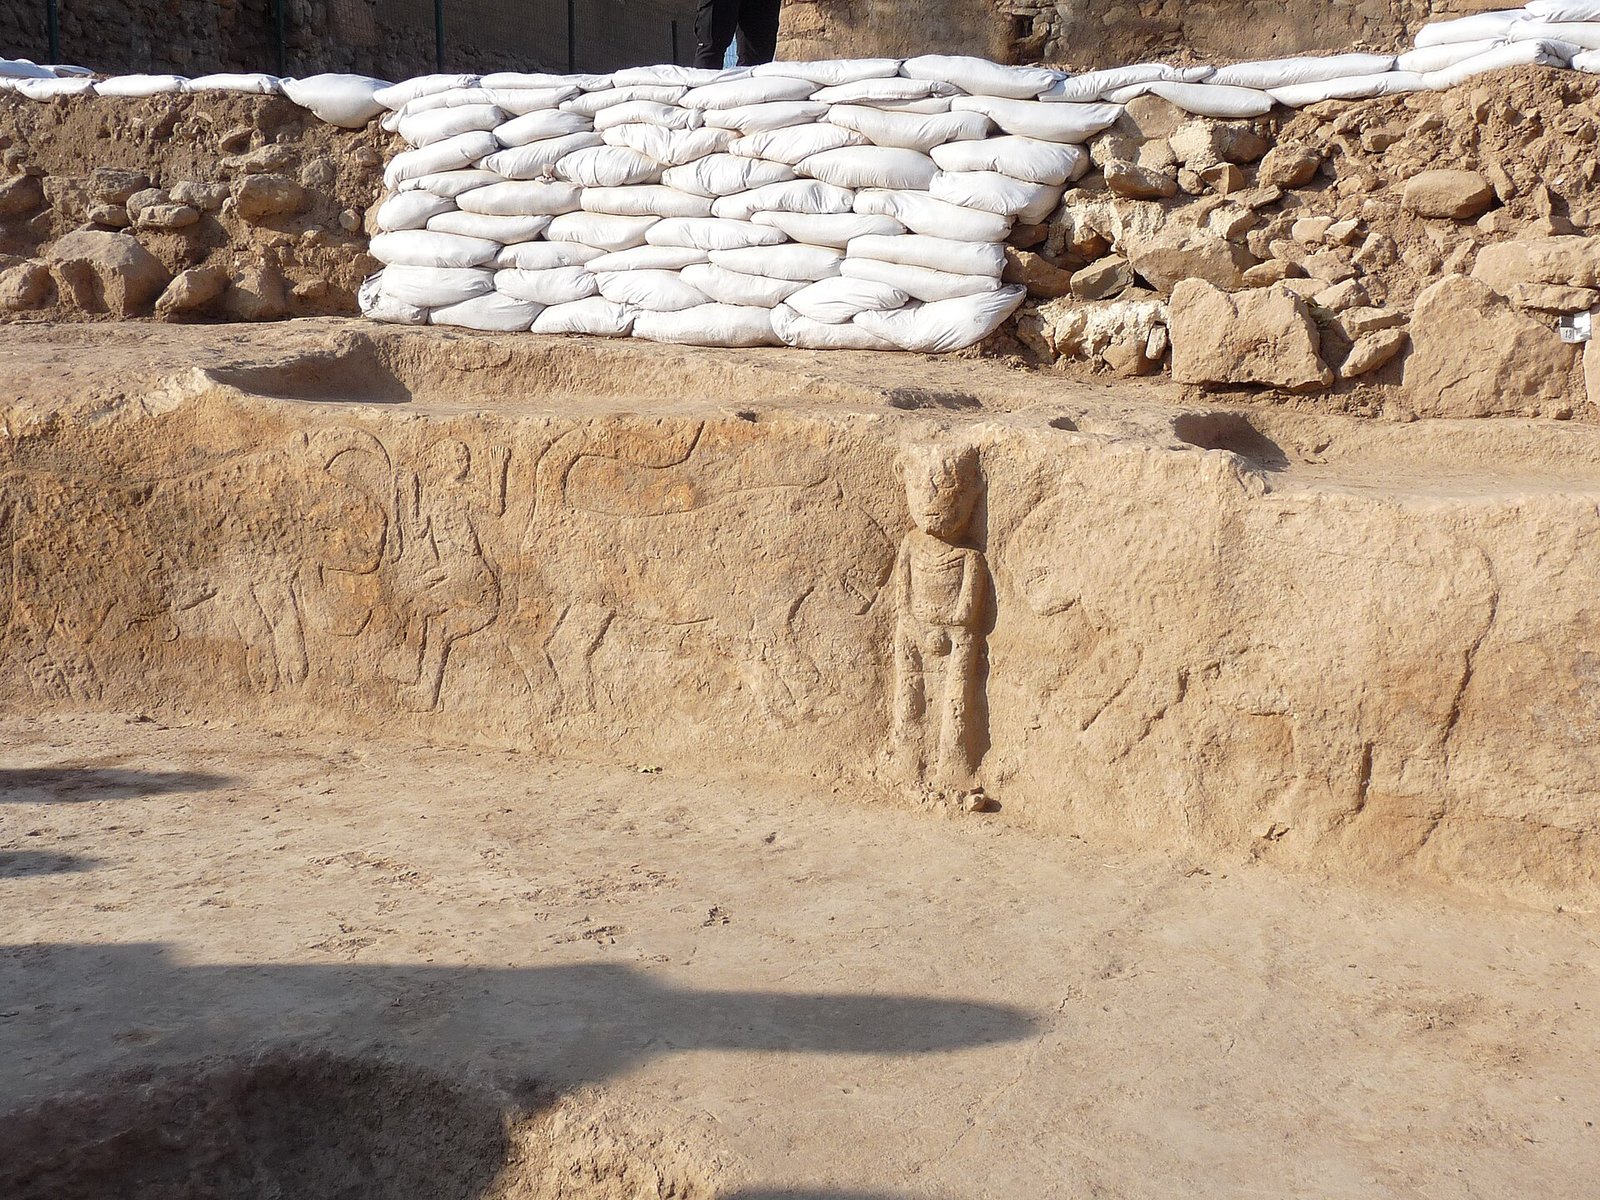
The northern communal building is a round, semi-subterranean special-purpose structure in the northern part of the Sayburç settlement. It was carved into the limestone bedrock and its stone-built walls rest on an interior bench that runs around the room — architecture made to be experienced from the inside, at close range, by people seated within it. Özdoğan gives the building a diameter of about 11 m. It is only partially excavated, because much of the site still lies beneath a standing modern village.
The bench itself is a built feature, not just a ledge: it is reported as roughly 0.6–0.8 m high and about 0.6 m wide, and its face carries a series of cavities about 0.4 m wide spaced along the wall. Özdoğan reads these cavities as evidence that the bench was originally partitioned by pillars — so the relief belonged to a fully built, articulated room rather than being an isolated carved surface.
The relief
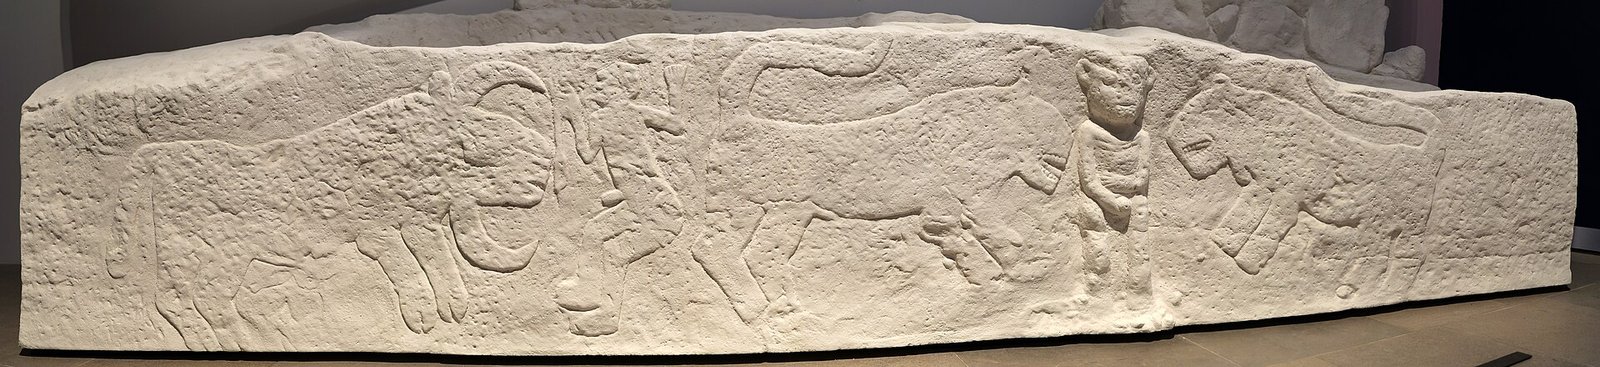
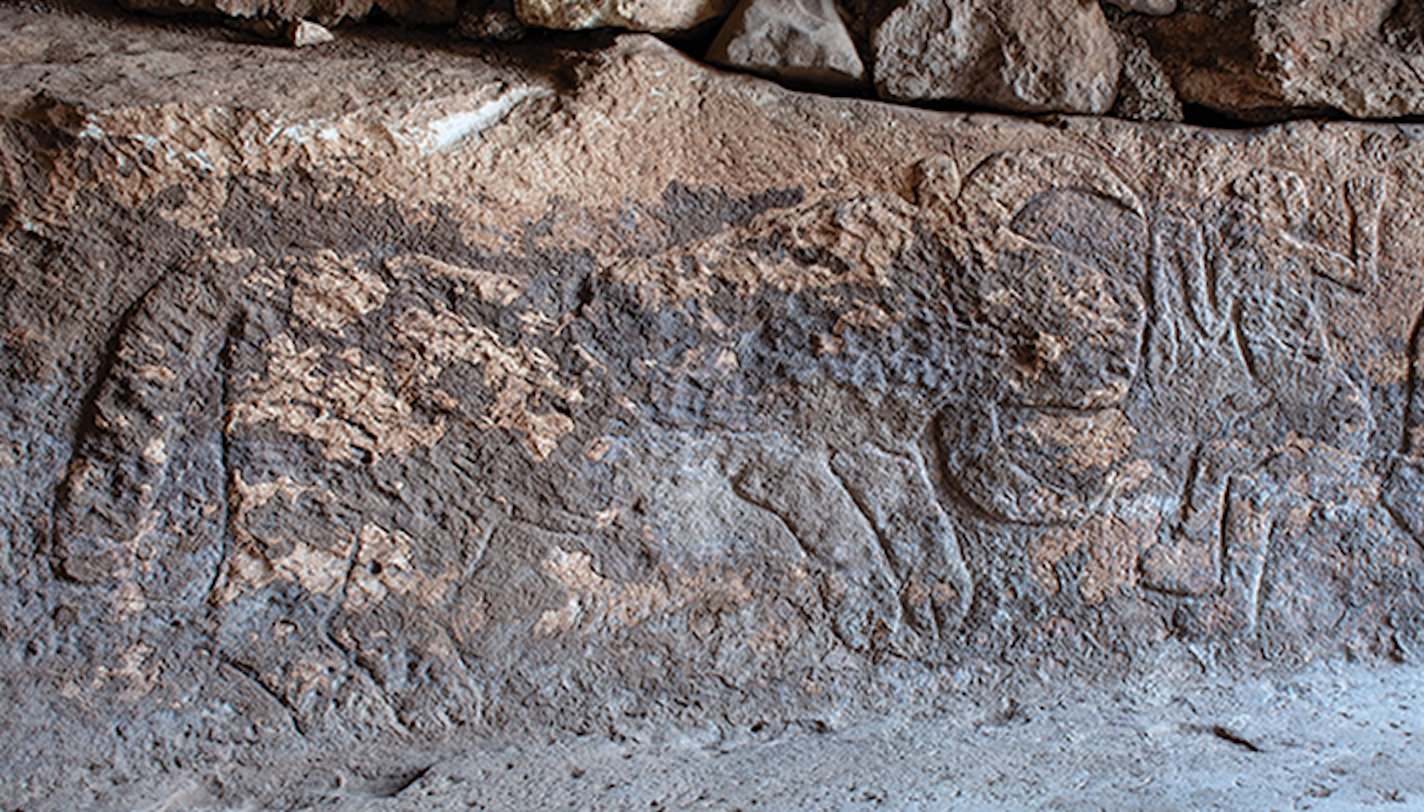
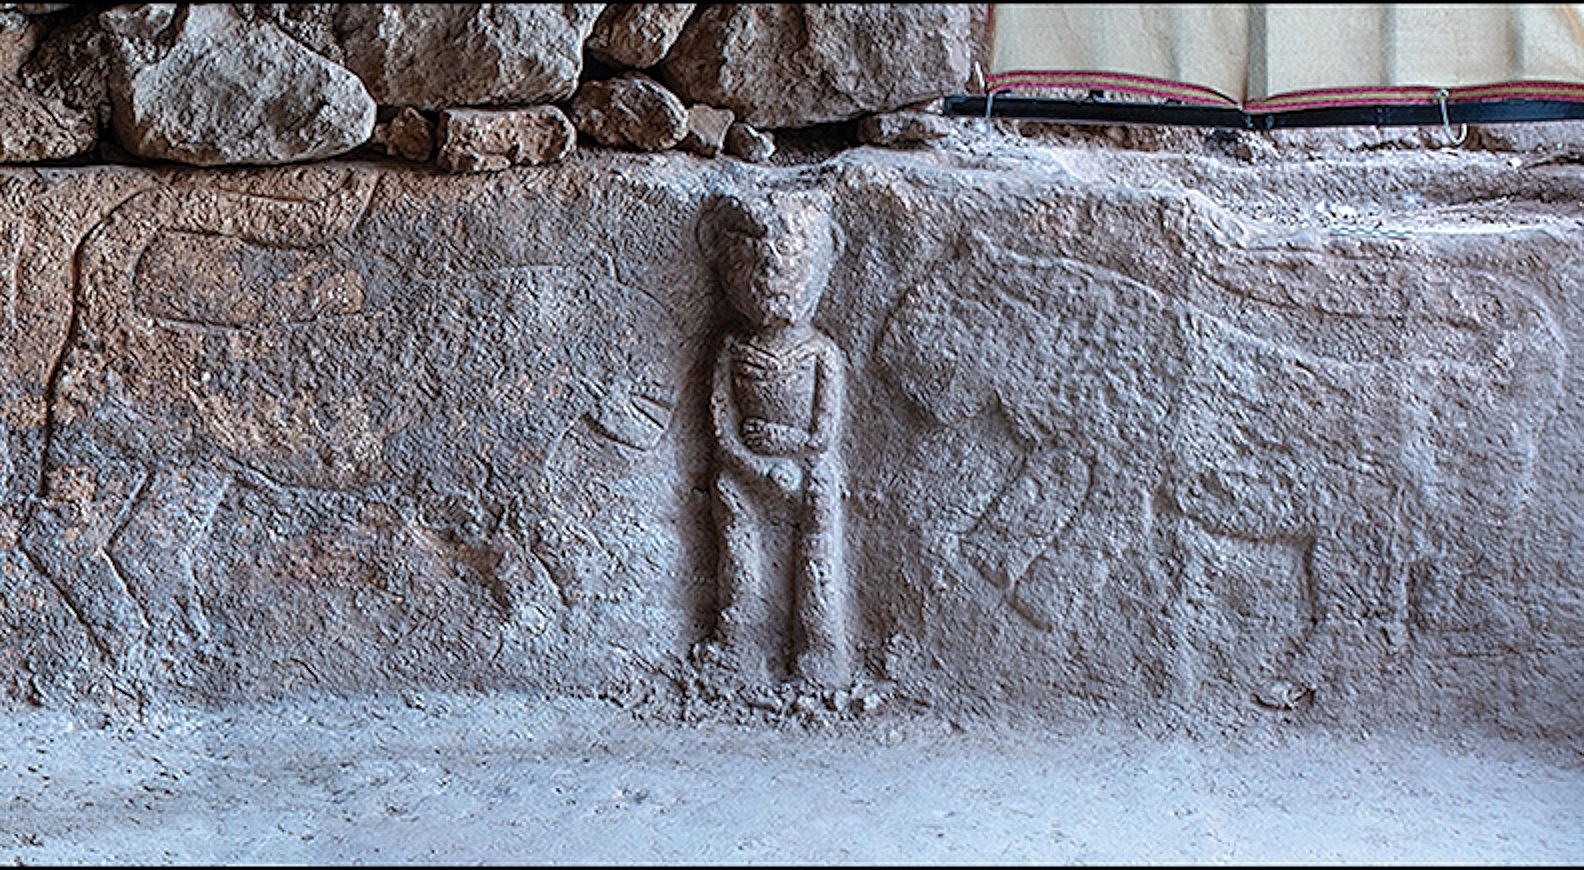
Along the front face of the bench runs a row of five figures, carved on a panel reported as roughly 0.7–0.9 m high and about 3.7 m long. On one side, a male figure holding his phallus is flanked by two leopards with open mouths and bared teeth. On the other, a second squatting male — side-on, phallic, raising a hand and holding an object read as either a snake or a rattle — faces a charging aurochs whose body is shown in profile while its head is rendered from above so that both horns are visible.
The principal male figure is worked in high relief and projects into the room, facing the interior, while the surrounding figures are shallower. Özdoğan's central argument, published in Antiquity in 2022, is that these figures form a single connected narrative scene — figures that appear to react to one another in one event — rather than a set of separate symbols. That claim is carefully bounded: a reasoned interpretation of a composition, not a decoded story.
How it fits the settlement
Unlike an isolated monument, this building sits inside an ordinary lived-in settlement of houses, hearths and food-preparation areas. Özdoğan stresses that the same T-shaped monoliths appear in both domestic and communal contexts at Sayburç, with public buildings marked out by centrally placed stones — so the communal building is best read as the elaborated, shared end of a single architectural tradition rather than a separate 'sanctuary'. The occupation is short and essentially single-layer, placed in the late Pre-Pottery Neolithic A into the early Pre-Pottery Neolithic B.
Sources & further reading3 references
- Özdoğan, E. (2022). The Sayburç reliefs: a narrative scene from the Neolithic. Antiquity 96(390): 1599–1605. doi:10.15184/aqy.2022.125
- Özdoğan, E. (2024). Sayburç: a mid-9th millennium BC site in the foothills of the Eastern Taurus. Documenta Praehistorica 51: 44–58. Open-access preliminary report of the first excavation seasons; source of the lettered special buildings. doi:10.4312/dp.51.23
- Özdoğan, E. (2025). Interviews on the Sayburç excavation and its reliefs. Transcribed interviews held in the Taş Tepeler research atlas. Spoken material, translated from Turkish; paraphrased rather than quoted. See Özdoğan 2022 for the published account.
Full bibliography: the Taş Tepeler reference library →