The site, finally described as a whole
The first thing the report makes clear is how little of Karahan Tepe has actually been dug: about 10% of the surface, roughly 5,000 m² on the western slope, of a site that spans some 15 hectares. Everything below is drawn from that fraction — which is reason enough to hold the conclusions lightly.
Survey divides the mound into five sections: the excavated western slope (its highest point); an eastern slope where geomagnetic survey suggests more circular buildings and T-pillars still buried; a flat 'southern plain' of domestic debris; the limestone quarries on the cliffs, where a half-finished T-pillar about 5.8 m long still lies in its bed; and, about 100 m north, a field of 27 rock-cut cisterns linked by channels — a Neolithic water system on a scale matched only at the region's other great settlements. The picture that emerges is not a shrine on a hill but a worked, engineered landscape.
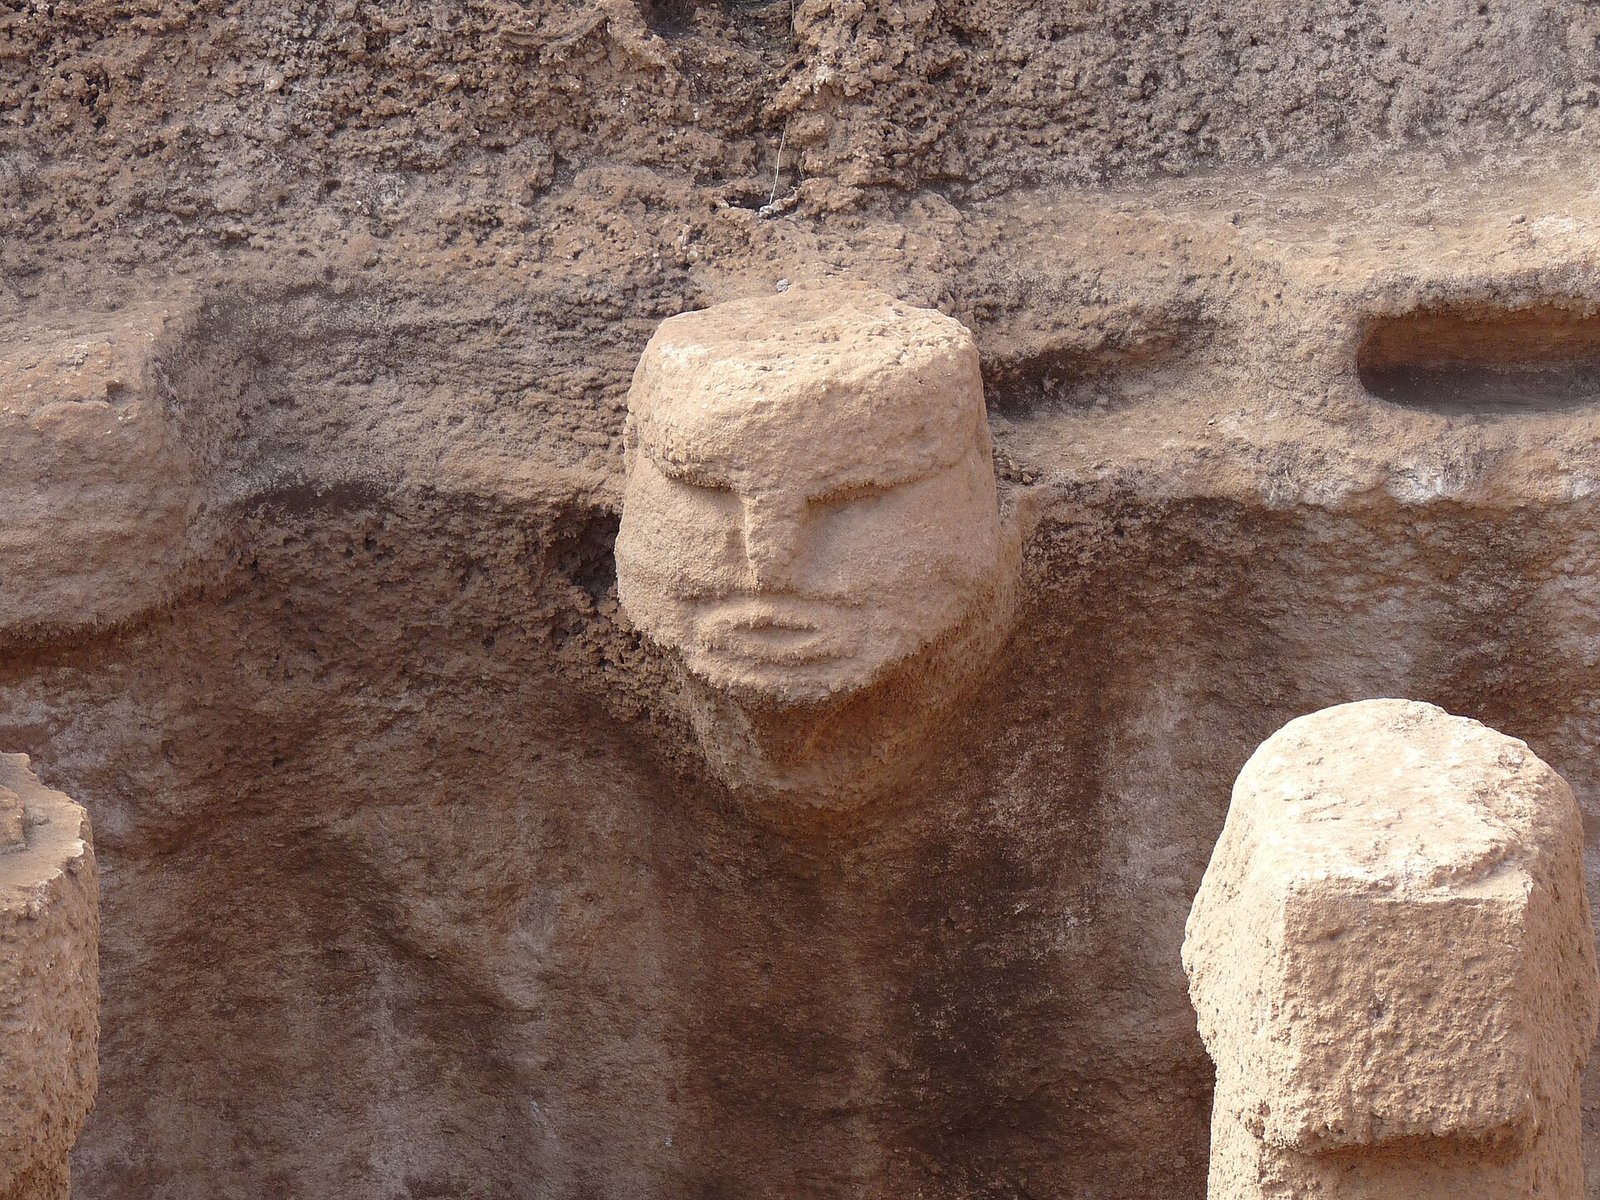
Frantisek Trampota, Karahan Tepe human face, Public domain, via Wikimedia Commons.
Three phases of building
On the western slope the architecture runs through three phases, and the report's clearest contribution is to line them up. First, a complex of round-plan communal buildings — the central AD, the pillar chamber AB, the oven-and-figurine building BF — ringed by dwellings packed together like a honeycomb, ordinary houses with their own paired pillars and, in one, a wild-ass figure carved into a floor slab.
Then a transition to quadrilateral buildings with rounded corners (AH, AE), each with four symmetrical T-pillars and, in one, a fully preserved collapsed roof of wood, reeds and clay — rare direct evidence of how these roofs were actually built. Finally the quadrangular phase at the summit, centred on building BD, where the seated 'Ribbed Man' stood. Crucially, each new phase raised its communal hall on fresh ground rather than on top of the last — so the mound grew sideways, not just upward.
The discoveries had arrived one at a time, like headlines. The report is the first time they are read as one place.
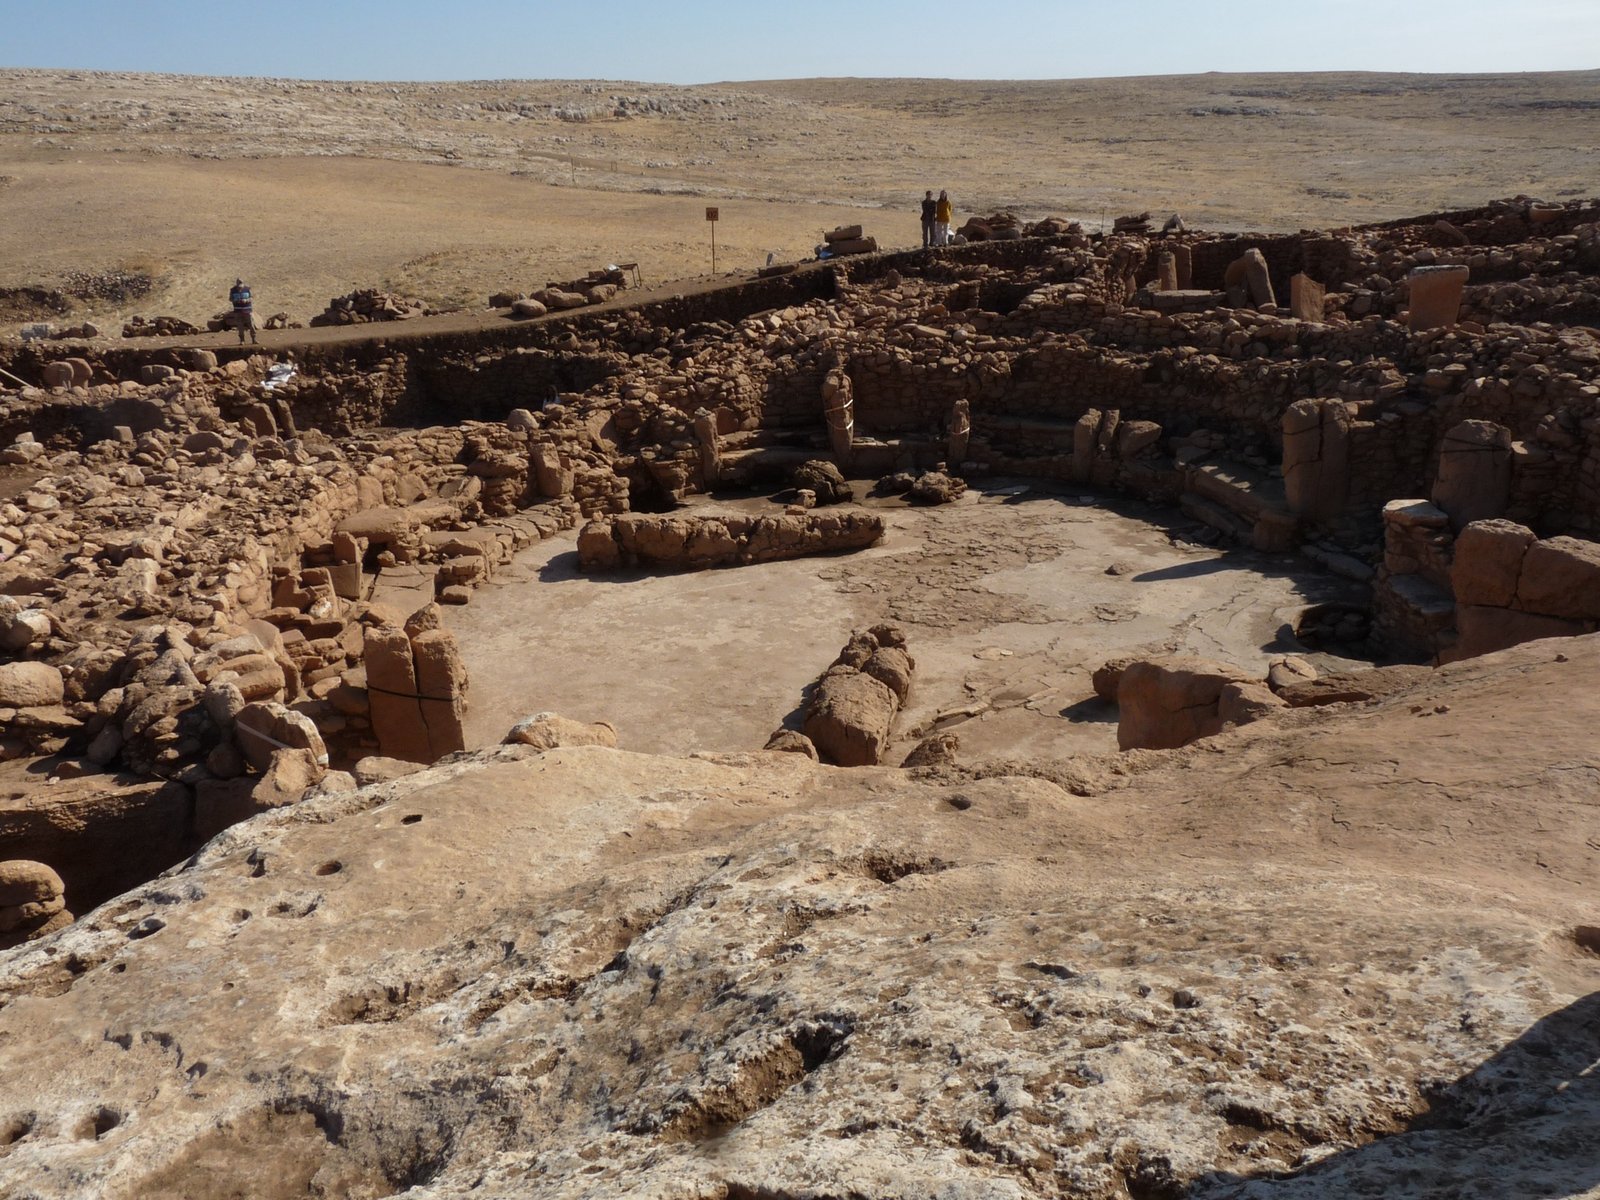
Frantisek Trampota, Karahan Tepe overview, Public domain, via Wikimedia Commons.
What the big buildings held
The report puts flesh on the famous rooms. Structure AD, the central building, was close to 28 m across at first, cut ~5 m into bedrock, its walls rebuilt three times until the interior shrank to ~18 m; about 20 pillars in all, two of them ~5.5 m tall at the centre, with benches divided into some 15 niche-like chambers holding statues — a human head in a niche, a reused pillar carved with a leopard skin.
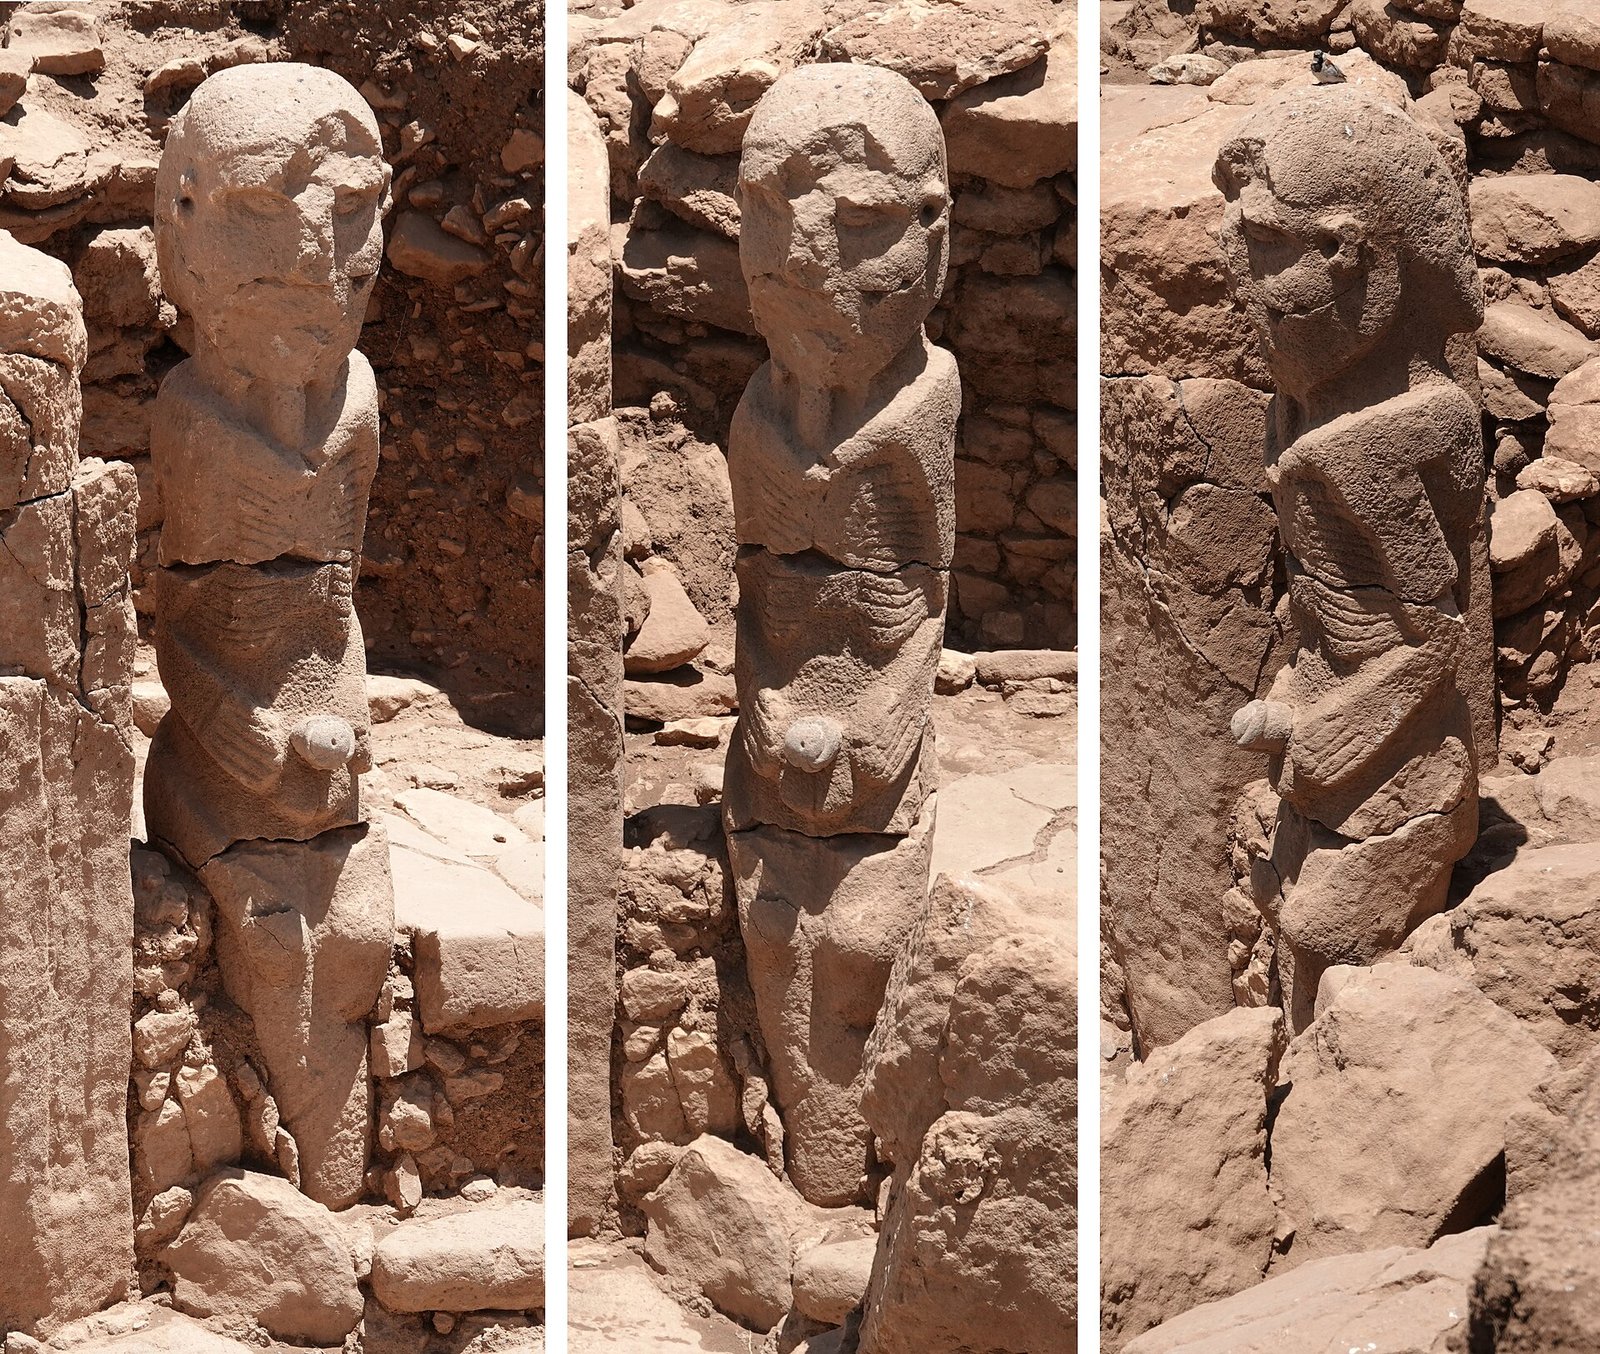
Structure AB, the celebrated pillar chamber, is given as an oval ~7 × 5.3 m cut 2.2 m down, with ten phallus-shaped posts and the carved head whose body trails off like a snake; a serpentine channel fed liquid from it into AD. Structure BF turns out to be a documented building with ovens and fireplaces and a buried deposit the excavator calls the earliest three-dimensional 'storytelling' — a chlorite bowl holding vulture, fox and boar figurines, their heads in stone rings, among curated animal bone and three burnt bull heads. And Structure BD held the seated statue, now measured at about 2.45 m and read as holding life and death together — lifelike, yet with its ribs, collarbone and vertebrae showing.
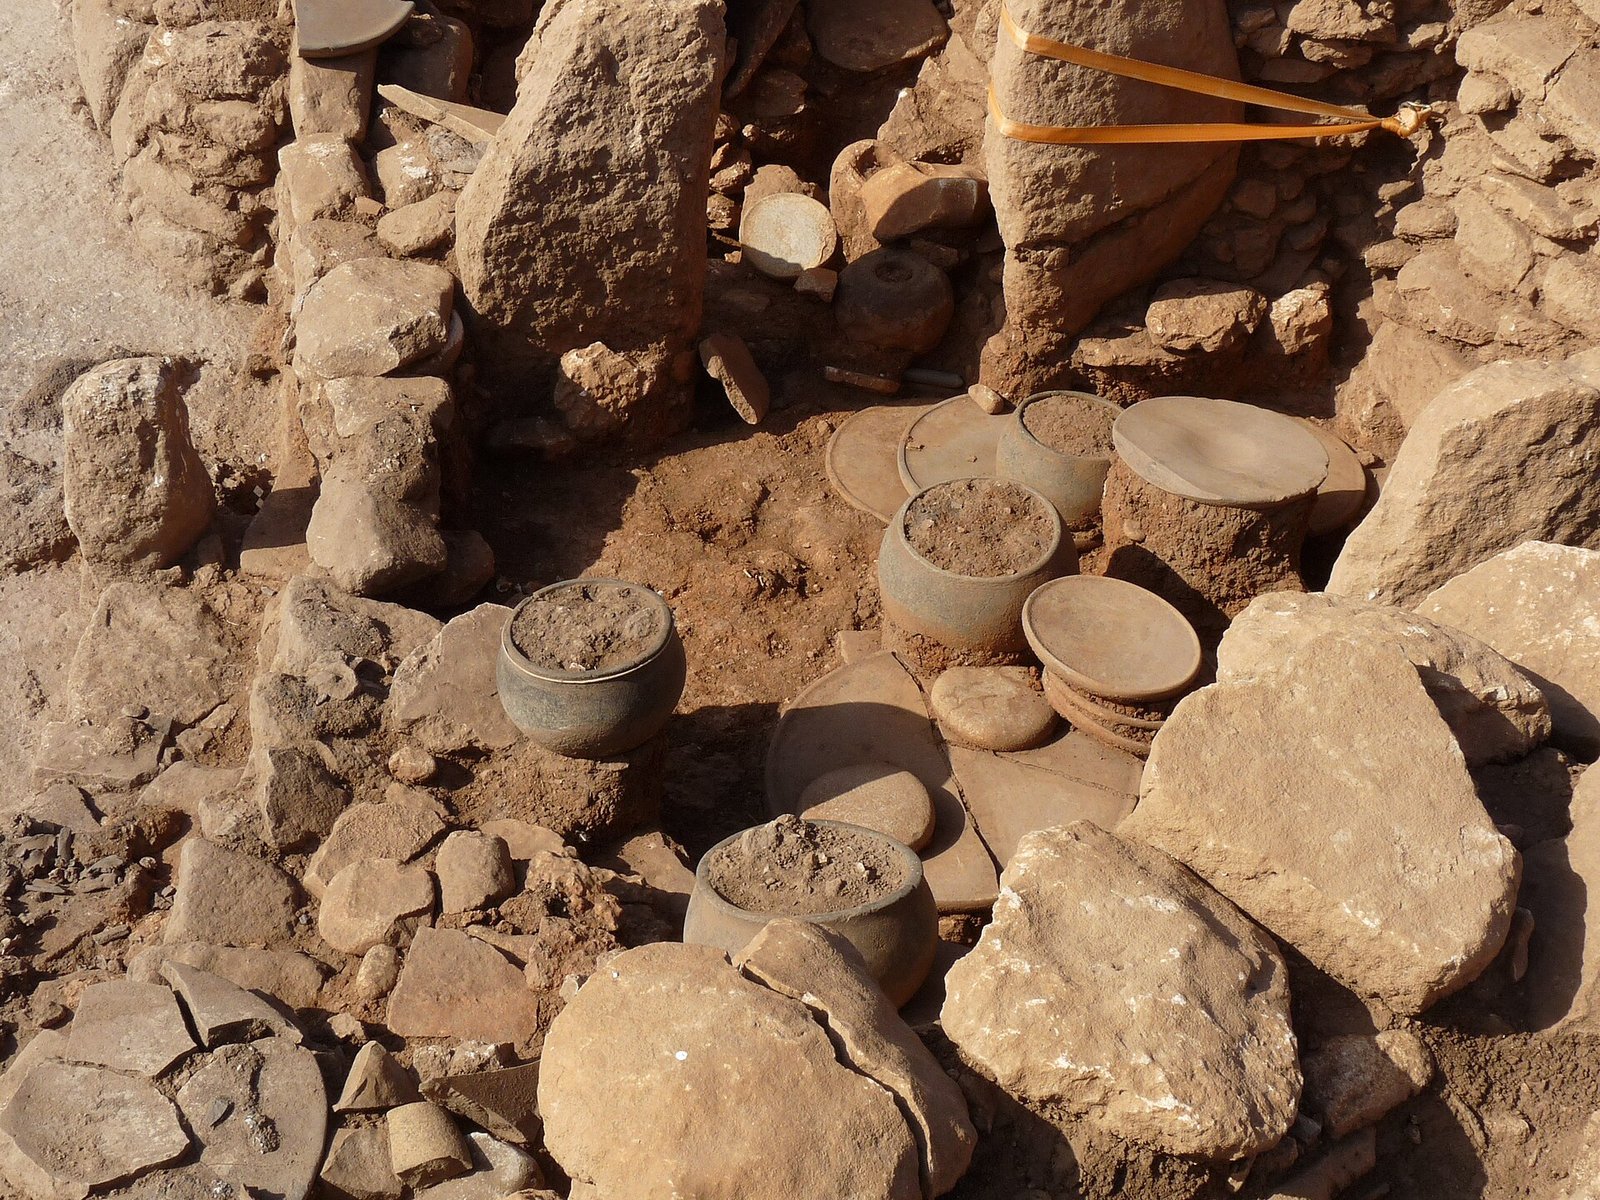
Frantisek Trampota, Karahan Tepe in-situ small stone vessels, Public domain, via Wikimedia Commons.
Why they buried their own buildings
The most quietly radical idea in the report is about how the buildings ended. Again and again the special rooms were not left to collapse but deliberately filled and sealed — Structure AD alone swallowing on the order of 800 m³ of packed earth and stone, heaped against the slope in a way erosion could not produce, with chosen objects laid in place before the covering.
Karul reads this as a kind of life cycle: a building was born when it was built, lived as it was used and renovated, and died when it was filled and closed — and because each new hall was raised on fresh ground, the earlier ones stayed buried and intact, so the mound itself came to hold a memory of everything that had stood there. It reframes Karahan from a ruin that fell silent into a place that was, carefully and repeatedly, put to rest.
What is uncertain
A first full report is a milestone, not a last word, and this one is candid about its limits. It rests on roughly 10% of the site, excavated since only 2019, and radiocarbon dates are still few; the phasing and the relationships between buildings will be refined as more is dug. Buildings AH, AE and BD are only partly excavated.
And the vivid readings — AB as a setting for a rite of passage, BF as a place of communal feasting and offering, the deliberate burials as a memory practice — are interpretation, which Karul offers as such. The honest alternative for the infill, natural erosion, is the hypothesis he argues against rather than one he can rule out everywhere. What is secure is the architecture, the statues and the sealed deposits; what they meant to the people who made them remains, as always, the open question.
Common questions
Is Karahan Tepe older than Göbekli Tepe? They overlap. The report puts Karahan's occupation from the mid-10th to the early 8th millennium BCE — the same broad Pre-Pottery Neolithic horizon as Göbekli Tepe, on the order of 11,000 years old.
Was it a temple or a village? The report's answer is: both, and neither neatly. Karahan has monumental special buildings and a settlement of houses, workshops, quarries and cisterns around them — which is why Karul prefers 'special buildings' to 'temples'.
What's the single most striking new find? Arguably the buried deposit in Structure BF — a stone bowl holding vulture, fox and boar figurines with their heads set into rings, which Karul calls the earliest three-dimensional expression of prehistoric 'storytelling'.
Key takeaways
- Karahan Tepe's first comprehensive excavation report (Karul 2025) joins six years of headline finds into one account.
- Only about 10% of a ~15-hectare site is dug; the mound has five sections, quarries and 27 rock-cut cisterns.
- The western slope runs through three building phases — round-plan, rounded-corner, quadrangular — with dwellings packed around the special buildings.
- The central buildings are documented in detail: AD (~28→18 m, ~20 pillars), AB (the snake-bodied head, ten posts, a water channel), BF (ovens plus a buried figurine deposit), BD (the 2.45 m seated statue).
- Its boldest claim is deliberate burial — buildings filled and sealed on purpose, so the mound holds a 'memory' — offered as interpretation against the erosion alternative.
Sources
- Karul, N. (2025). "Karahantepe," in The Neolithic in Türkiye (Archaeology and Art Publications, Istanbul): 199–238 — the first comprehensive excavation report, synthesised on our Karahan Tepe profile
- Türkiye Today (2025). New communal building uncovered at Karahantepe adds fresh detail to Taş Tepeler research
- Anatolian Archaeology (2026). 11,000-year-old statue found at Karahantepe shows a human sitting on a leopard
- Arkeonews (2026). What lies beneath Karahantepe: a 12,000-year-old stone-sealed chamber will soon be opened
This article is written from the primary literature and excavators' reports cited above. Interpretations are attributed; uncertainties are stated in the text.