Short answer
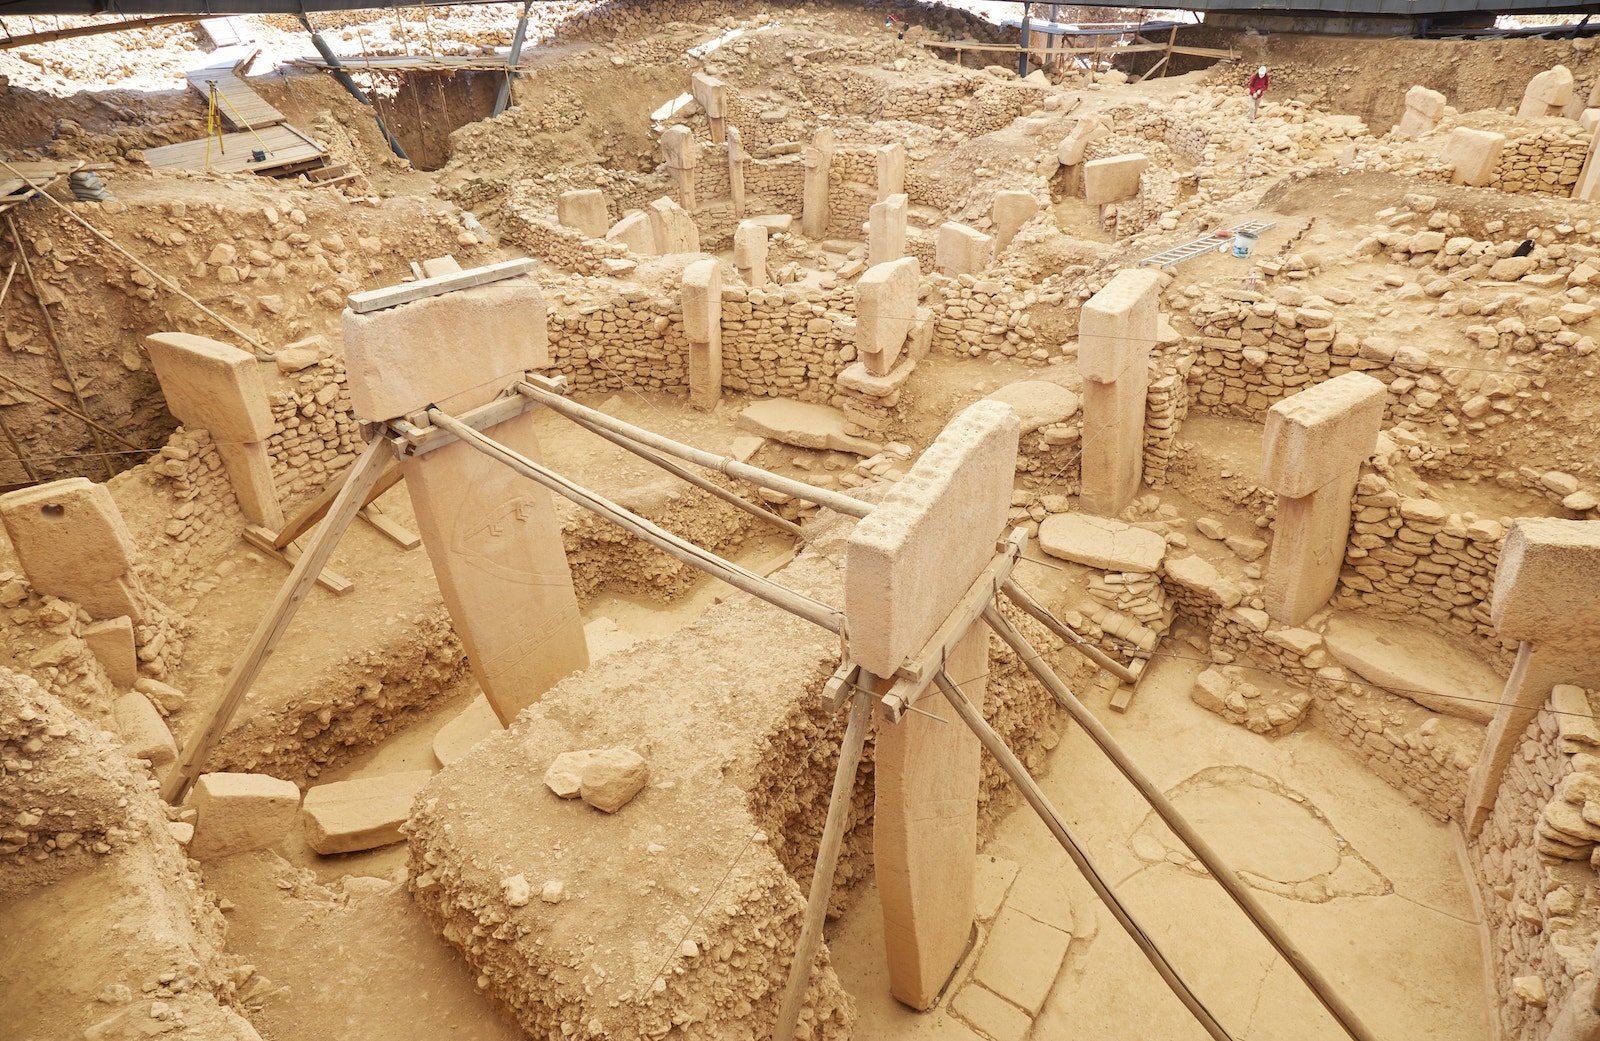
Taş Tepeler architecture runs from round to rectangular — the great circular enclosures of the Pre-Pottery Neolithic A, ringed by benches and centred on two tall T-pillars, giving way over centuries to smaller rectangular rooms, some cut straight down into the bedrock at Karahan Tepe.
The recurring kit is consistent across the sites: T-pillars, benches, niches, porthole stones and, in later phases, polished lime terrazzo floors — all built with stone tools, without metal or the wheel. Whether some of it was geometrically pre-planned is debated but not settled.
From round to rectangular
The oldest monumental buildings — Göbekli Tepe's great enclosures of the Pre-Pottery Neolithic A — are round or oval. A drystone wall rings the space; a bench runs around the inside; smaller T-pillars stand in the wall facing inward; and two much larger T-pillars stand at the centre. Over the following centuries, in the Pre-Pottery Neolithic B, buildings become smaller and more rectangular — you can see both phases stacked at Göbekli Tepe (the older Layer III below the younger Layer II).
This shift from round to rectangular is one of the defining architectural stories of the whole Neolithic, and Taş Tepeler lets you watch it happen in one landscape.
Cut into the living rock
Karahan Tepe adds a different technique. Rather than only building up from the ground, its makers carved rooms, pillars, and channels down into the bedrock itself. The famous pillared room (Structure AB) and its watching head are quarried from solid rock, not assembled from blocks. This is subtractive architecture — sculpture at the scale of a building — and it is a genuinely different act from stacking drystone walls. You are not adding a room to the world; you are removing rock until a room is left.
In Structure AB more than a dozen phallic pillars rise from a floor that is itself the bedrock, and a porthole cut through the wall links it to a neighbouring chamber. Because everything is carved from one mass, there are no joints to fail and nothing to fall down — which is part of why Karahan's rock-cut rooms survive with such uncanny crispness. It shows the range of what these communities could do: the same people who raised free-standing enclosures could also carve a room out of a hillside.
The pillar that is also a person
The T-pillar is the one element that is simultaneously structure and sculpture, and that double life is central to the architecture. Physically it is a load-bearing upright — the central pair are the tallest elements in an enclosure, and the smaller ones are set into the ring wall. But the large central pillars are also bodies: a shaft for the torso, the broad top read as a head in profile, with arms bending down the sides, hands meeting at the front, and a belt and loincloth carved in relief.
That means the building is not just a space with decorated stones in it. The occupants of the room are the pillars — a gathering of towering, faceless figures with living people moving among them. No other Neolithic architecture makes its structural members into inhabitants quite like this, and it is the reason these buildings feel populated even when empty.
The recurring kit: benches, portholes, niches, channels
Underneath the drama, the same functional vocabulary repeats from site to site. Benches run around the inside of enclosures and rooms — the fixed furniture of gathering, for sitting, placing, or displaying. Porthole stones — large slabs pierced by a round opening — act as doorways or symbolic passages between spaces. Niches and cup-holes are cut into walls and floors; carved channels run across bedrock floors at Karahan, their purpose (drainage, libation, something else) still argued over.
This shared kit is part of why the sites read as one tradition rather than a scatter of local experiments. A visitor moving between Göbekli Tepe, Karahan Tepe and Sayburç would have met the same architectural grammar — the same bench, the same pierced stone, the same T-figures — arranged in different ways.
Special buildings, not houses
A key idea runs through the whole group: the most striking structures are not homes. Excavators call them special or communal buildings — larger, more elaborate, and set apart from everyday dwellings, made for gathering rather than living. Much of Karahan Tepe is made of them; Göbekli Tepe's enclosures are the grandest examples.
This is also why the word temple is handled cautiously. Necmi Karul, who directs work at Karahan Tepe, prefers 'special building' precisely because it describes what the evidence shows — a communal structure distinct from a house — without assuming priests, gods or organised worship.
Floors, walls, and finish
In the later buildings, floors were sometimes finished in terrazzo — a hard, polished surface of burnt lime, laboriously made and maintained. Walls were drystone, often plastered. None of this was casual construction: it required lime-burning, quarrying, and upkeep, all without metal or the wheel.
Some researchers have gone further and argued for deliberate geometric planning. Haklay and Gopher (2020) proposed that the centres of three Göbekli enclosures form an almost perfect equilateral triangle — evidence, they suggest, of a pre-planned design. It is a debated claim, but it captures how much intention these buildings seem to hold.
Common questions
What are Göbekli Tepe's buildings made of?
Quarried limestone: drystone ring walls, benches, and T-shaped pillars, with plastered walls and, in later phases, polished lime terrazzo floors.
What is a porthole stone?
A large stone slab pierced by a round hole, used as a doorway or symbolic passage between spaces in these Neolithic buildings.
How is Karahan Tepe's architecture different from Göbekli Tepe's?
Much of Karahan Tepe is carved directly down into the bedrock — rooms, pillars, and channels cut from solid rock — whereas Göbekli Tepe's enclosures are largely built up from quarried blocks.
Sources & further reading4 references
- Haklay, G. & Gopher, A. (2020). Geometry and Architectural Planning at Göbekli Tepe, Turkey. Cambridge Archaeological Journal 30(2): 343–357.
- Schmidt, K. (2012). Göbekli Tepe: A Stone Age Sanctuary in South-Eastern Anatolia. Berlin: ex oriente. The foundational monograph by the site's first excavator.
- Karul, N. (2021). Buried Buildings at Pre-Pottery Neolithic Karahantepe. Türk Arkeoloji ve Etnografya Dergisi 82: 19–29. link
- Notroff, J., Dietrich, O. & Schmidt, K. (2014). Building Monuments, Creating Communities. Early monumental architecture at Pre-Pottery Neolithic Göbekli Tepe. In J.F. Osborne (ed.), Approaching Monumentality in Archaeology: 83–105. Albany: SUNY Press.
Full bibliography: the Taş Tepeler reference library →